Polar Ice Cream: Northern Industrial Factory Shop
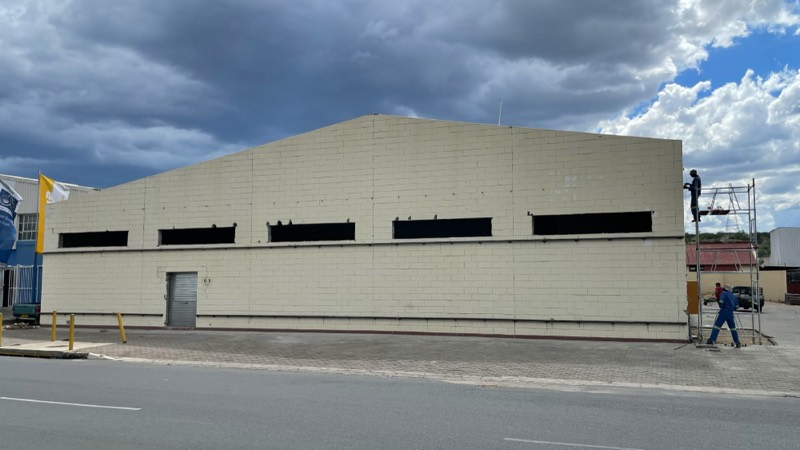
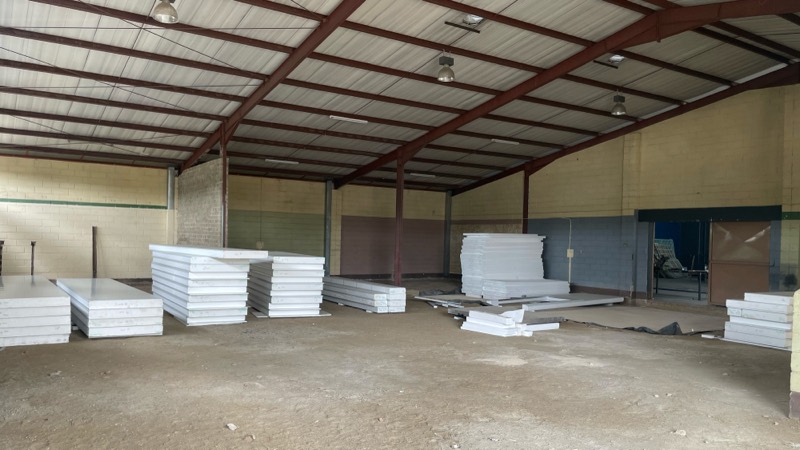
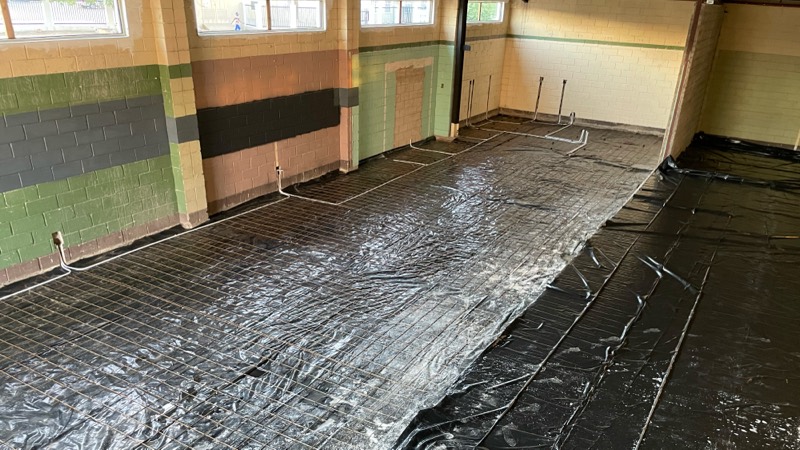
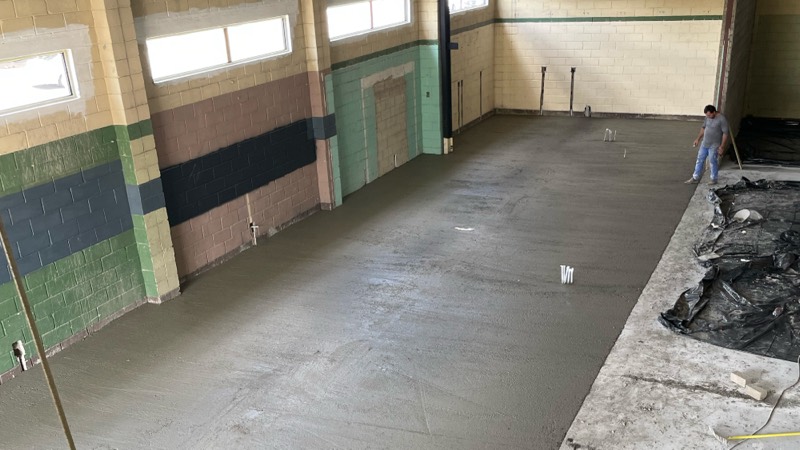
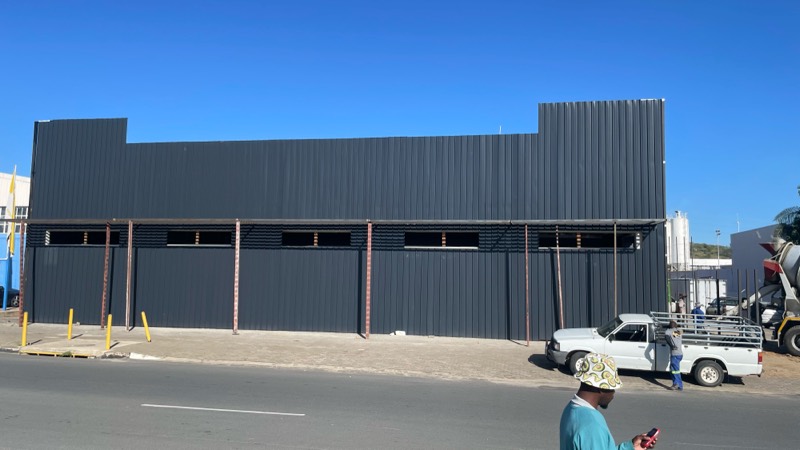
The conversion of an existing industrial warehouse unit into a new customer-facing factory shop for Polar Ice Cream.
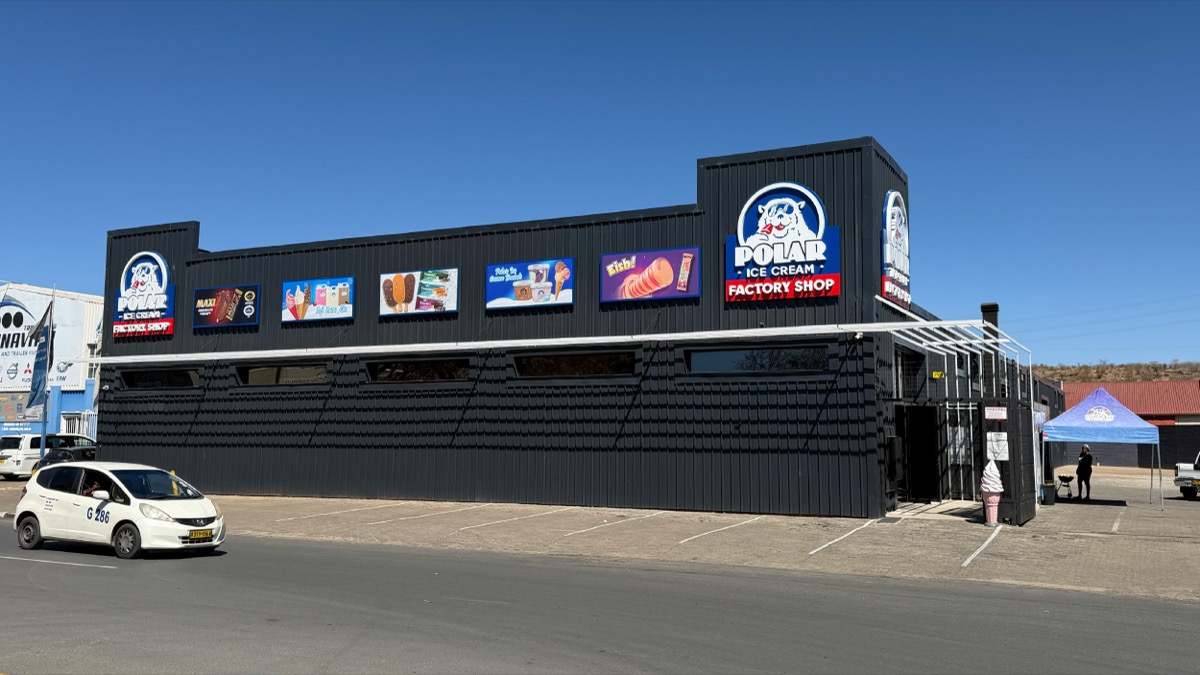
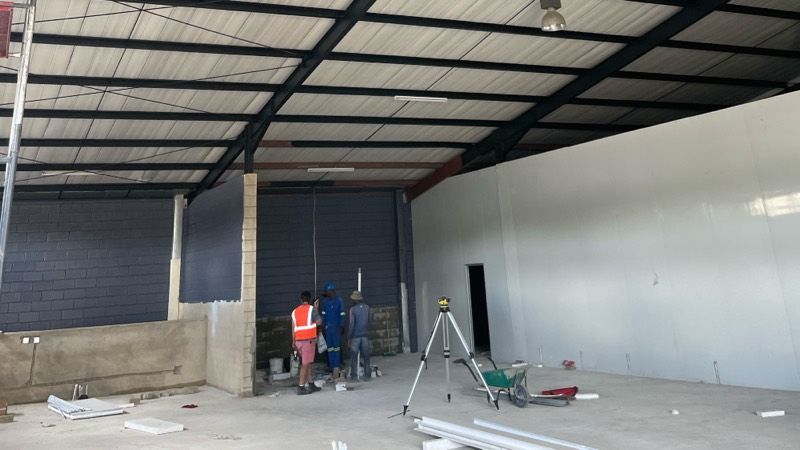
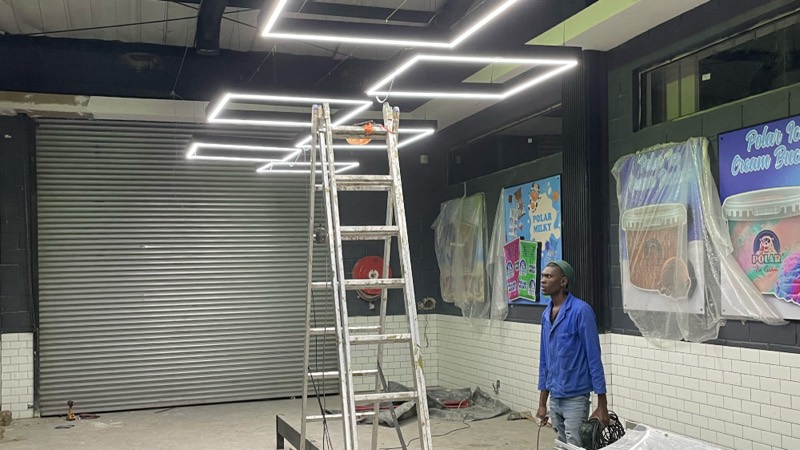
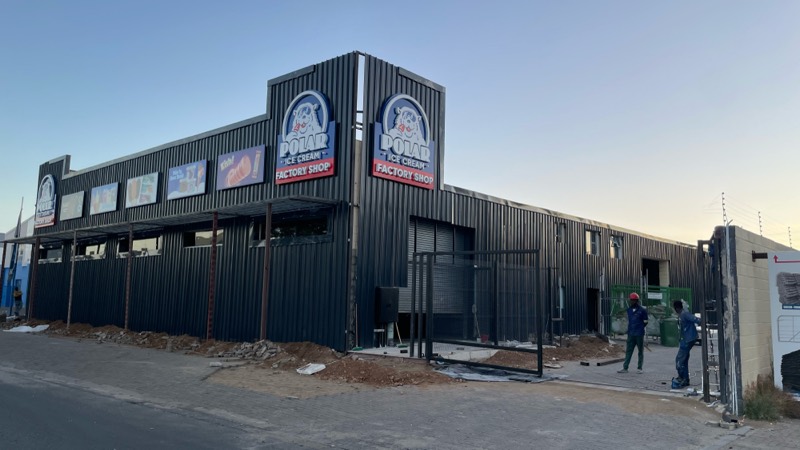
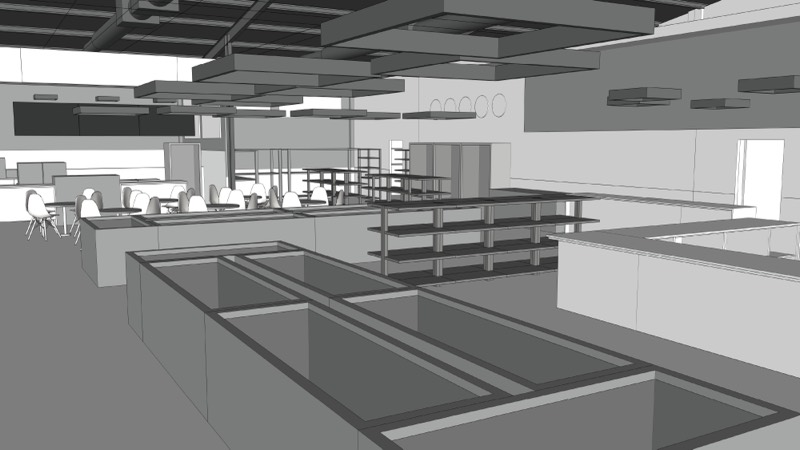
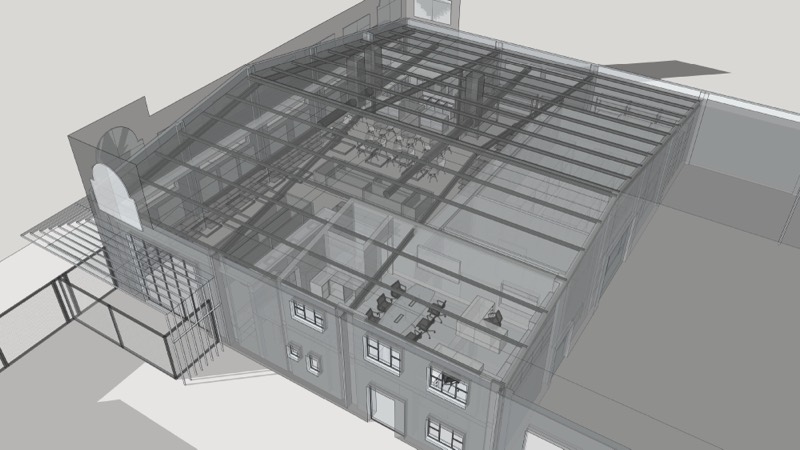
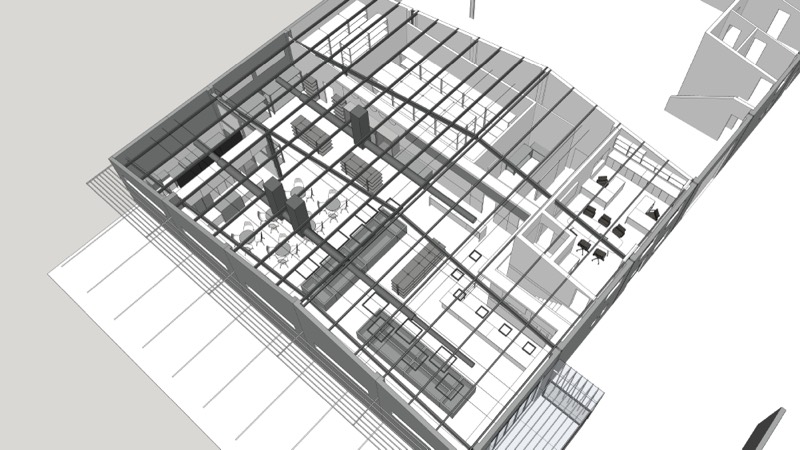
Polar Ice Cream had outgrown its retail space and bought a larger property in Windhoek’s Northern Industrial Area. The first phase turned one warehouse unit into a factory shop that brings retail, café seating, cold storage, and offices under one roof.
The challenge
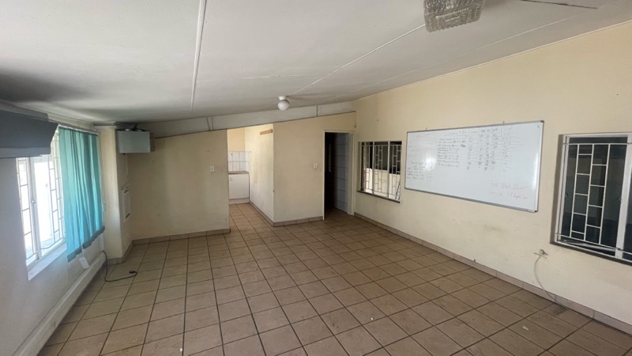
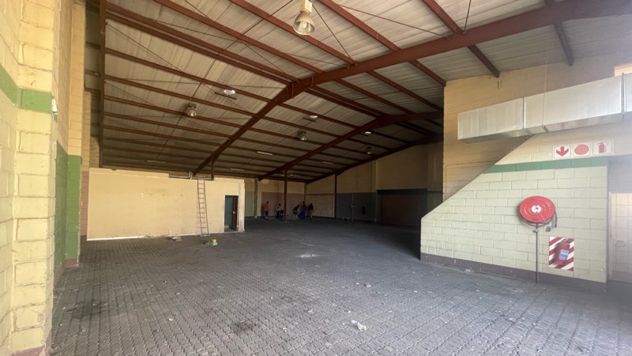
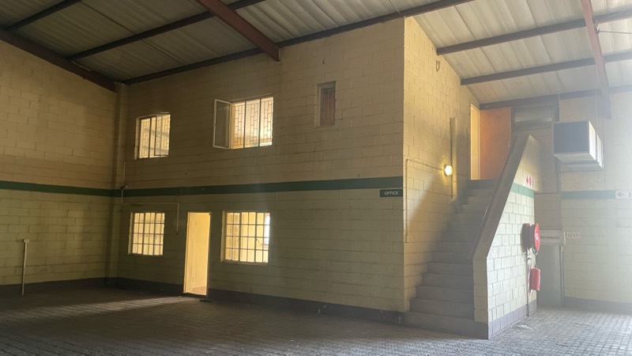
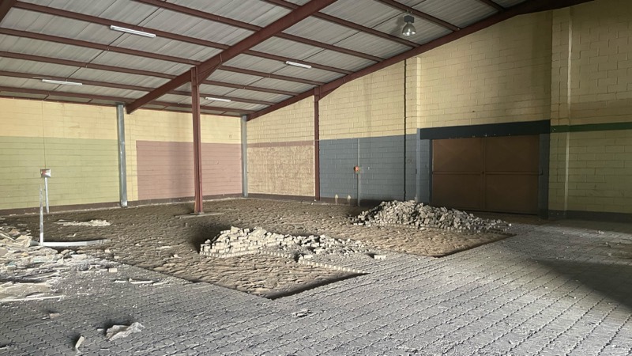
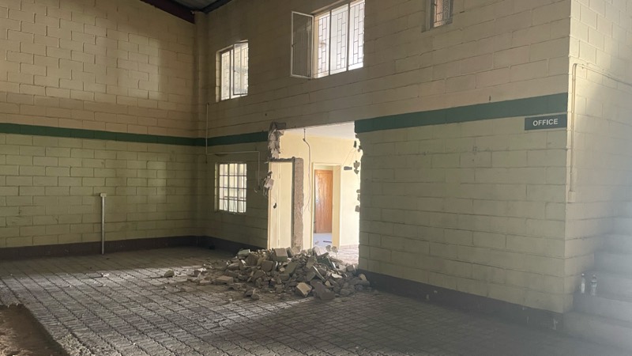
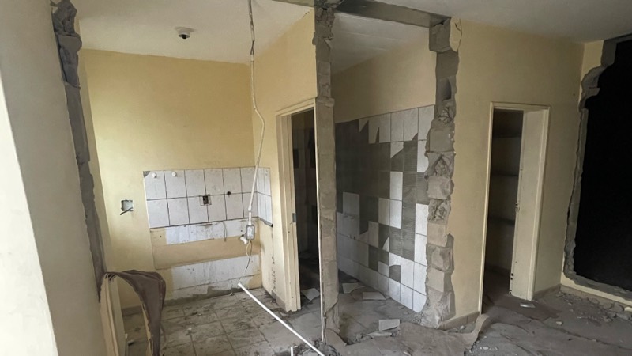
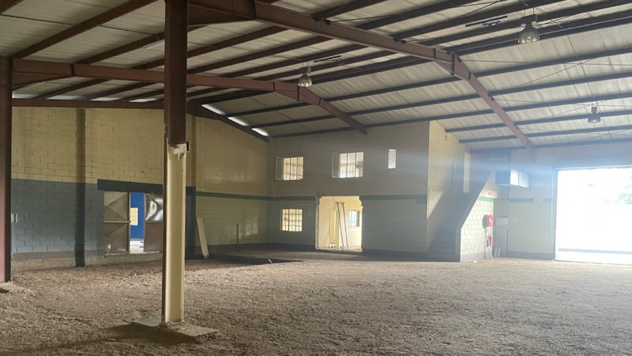
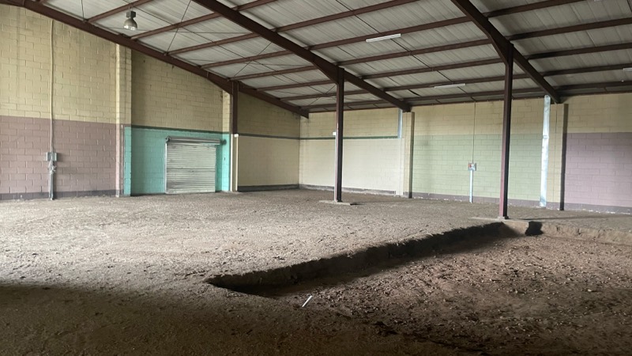
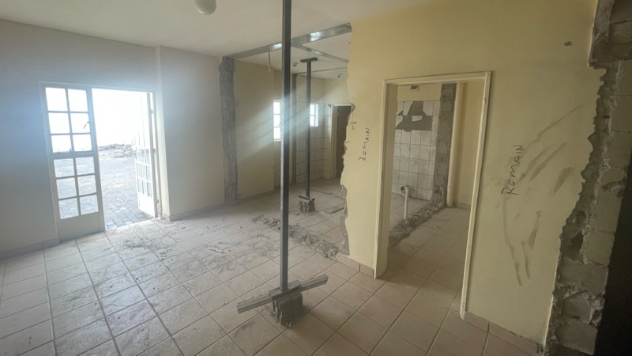
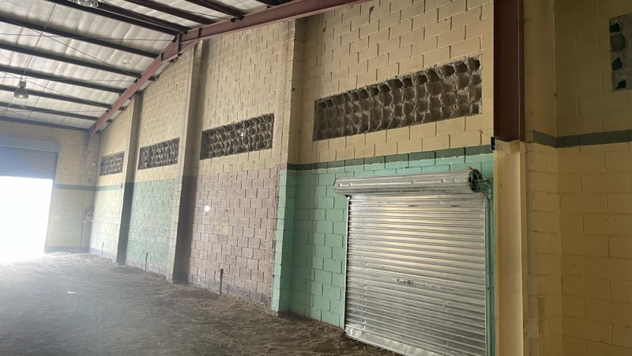
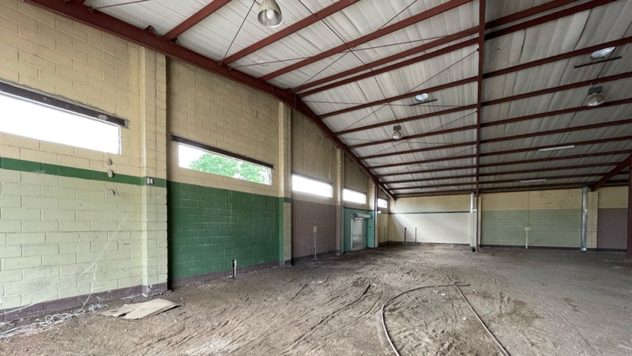
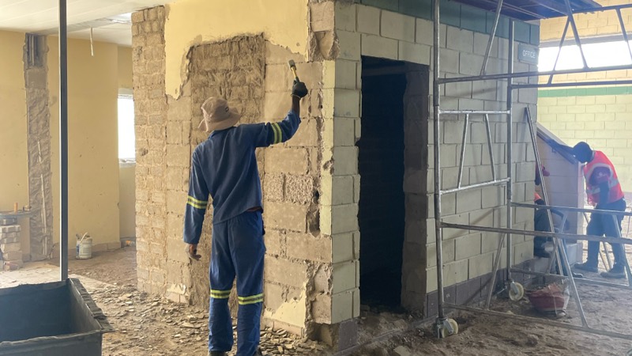
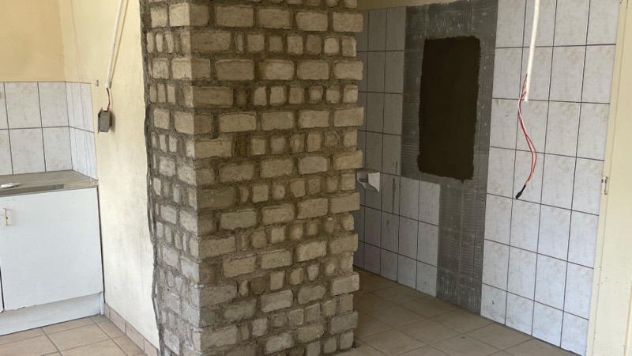
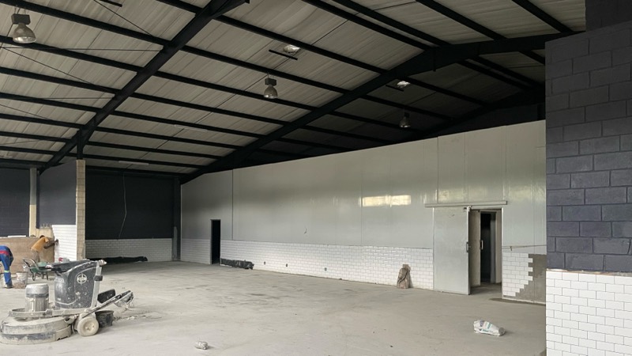
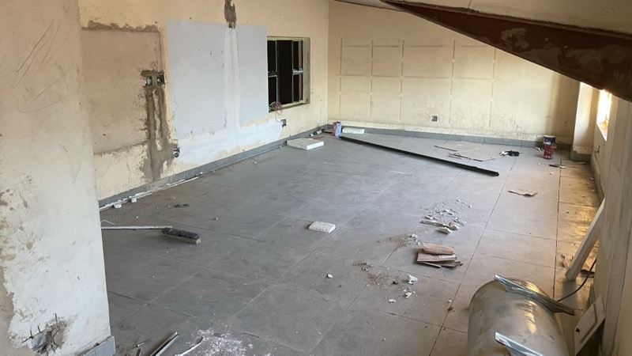
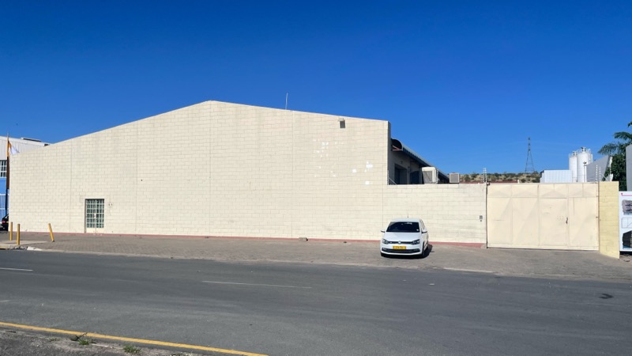
The unit was a working industrial warehouse, not a place customers would visit. It needed an extensive renovation that kept and adapted the existing structure.
The programme was compressed, so design decisions, procurement, and contractor coordination all had to move quickly without letting the quality of the finished space slip.
The approach
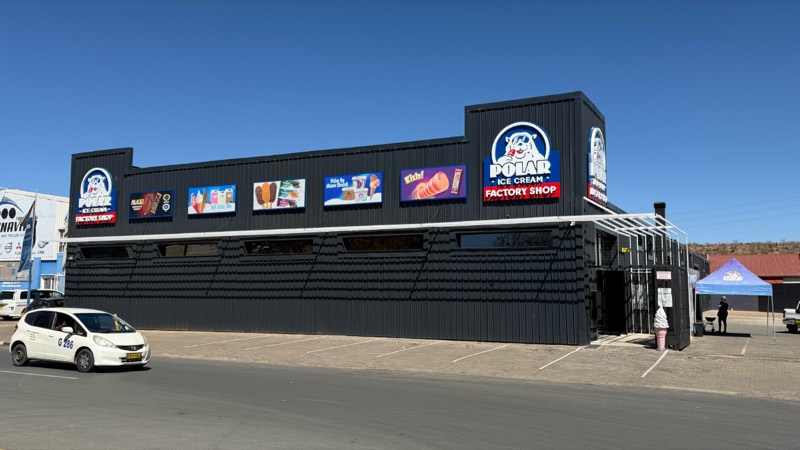
The priority was to carry the established Polar Ice Cream identity into a larger, more complete retail environment.
We combined close design coordination with hands-on project management, so every contractor and supplier worked towards one cohesive result rather than treating each element in isolation. Design intent, buildability, programme, cost, and quality were balanced throughout.
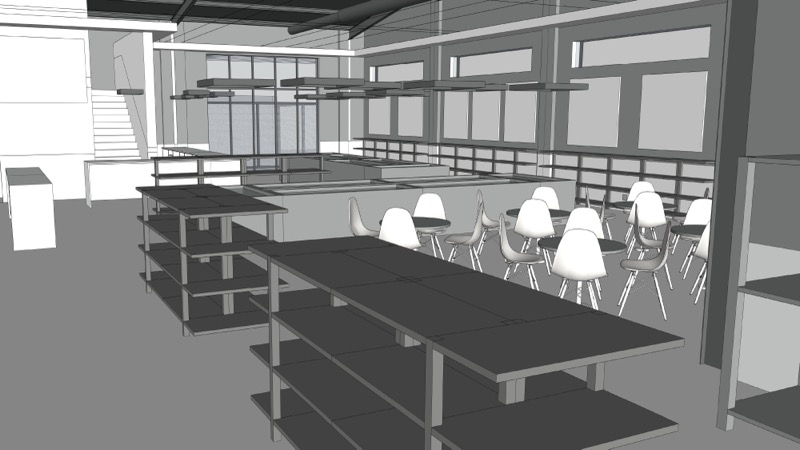
The scope
Coordination and oversight across the full conversion, including:
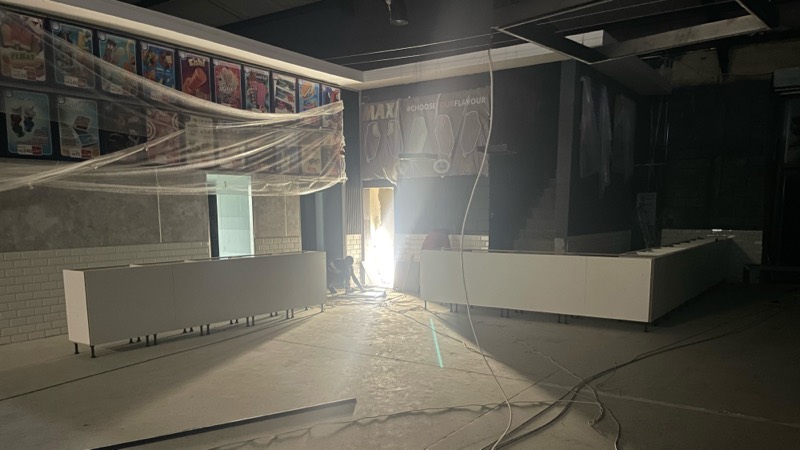
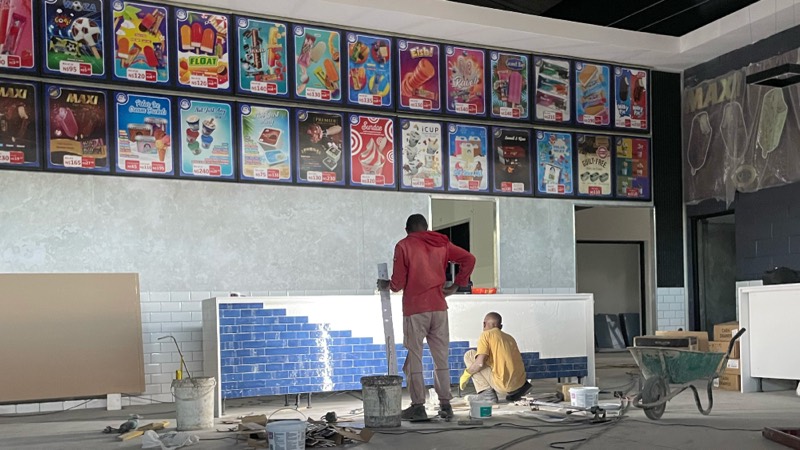
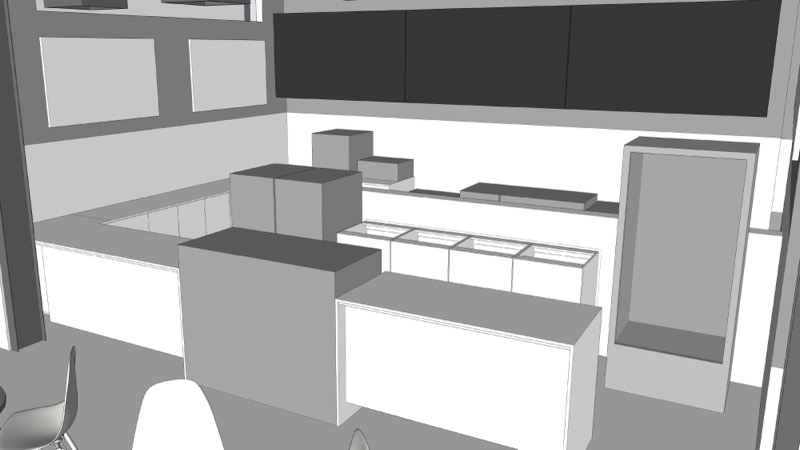
- Retail, café and customer seating areas
- Coffee, milkshake and bubble waffle counters
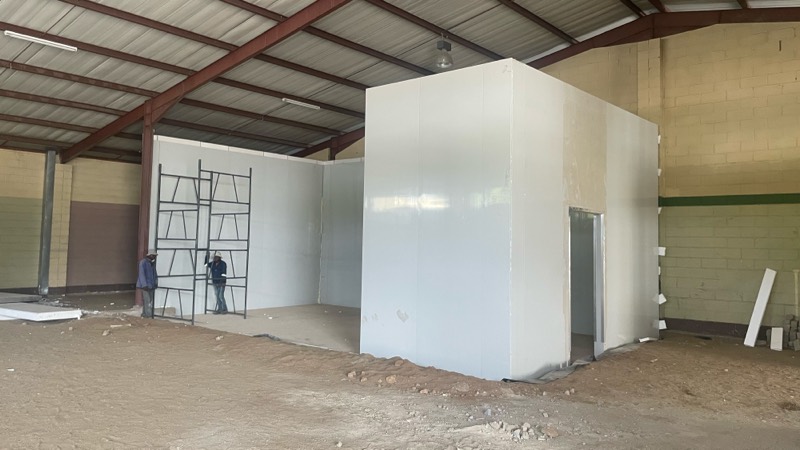
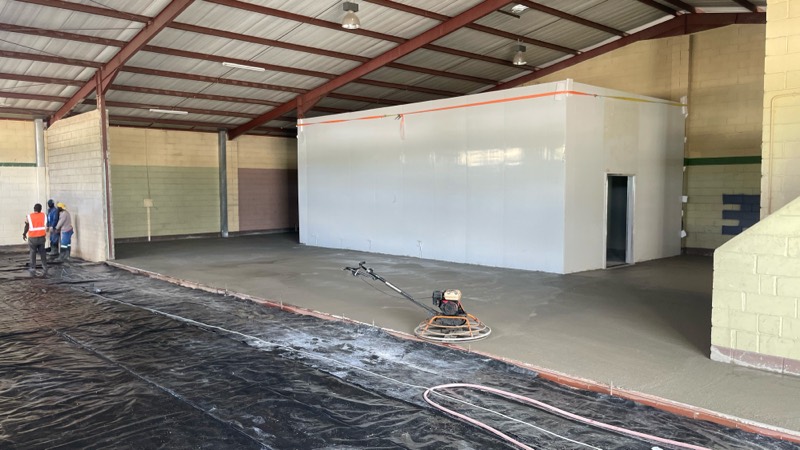
- A customer-facing freezer of around 60 m²
- Drop-temperature room and dry storage
- Offices and boardroom
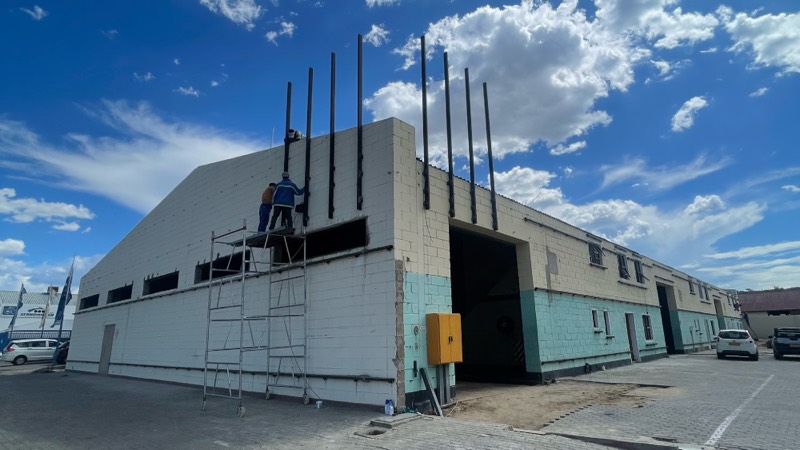
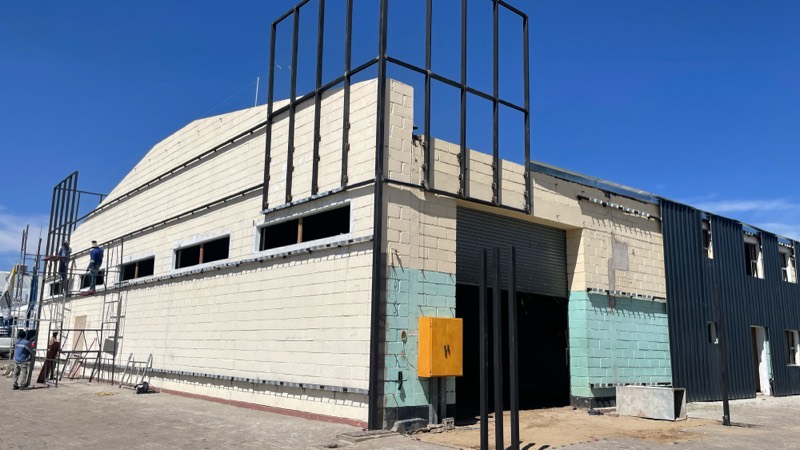
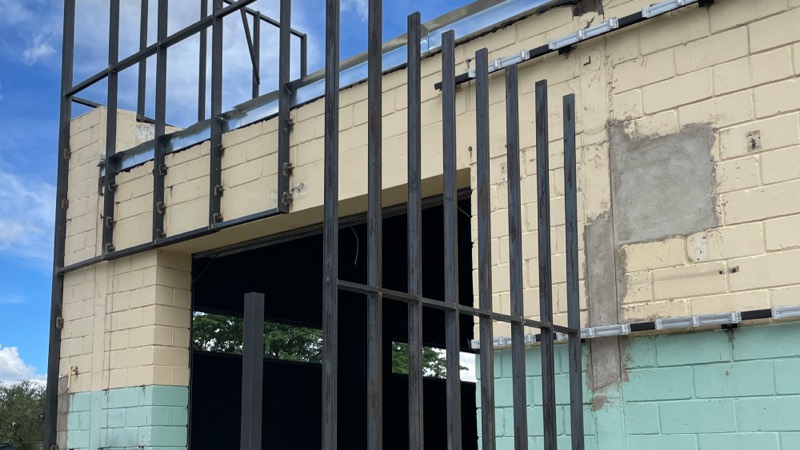
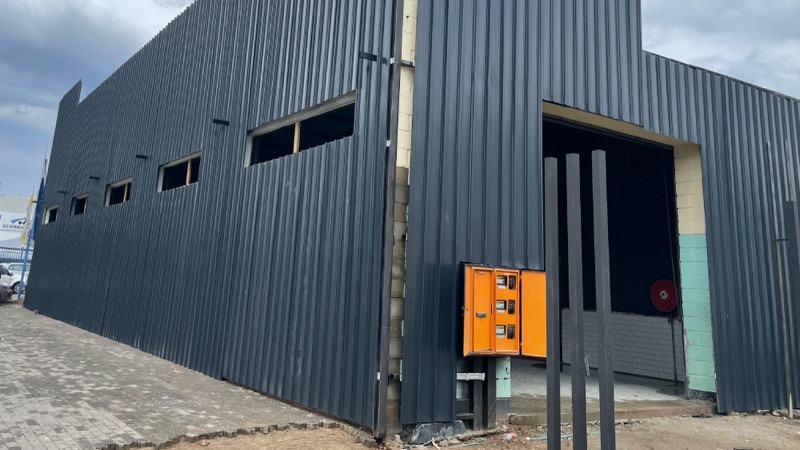
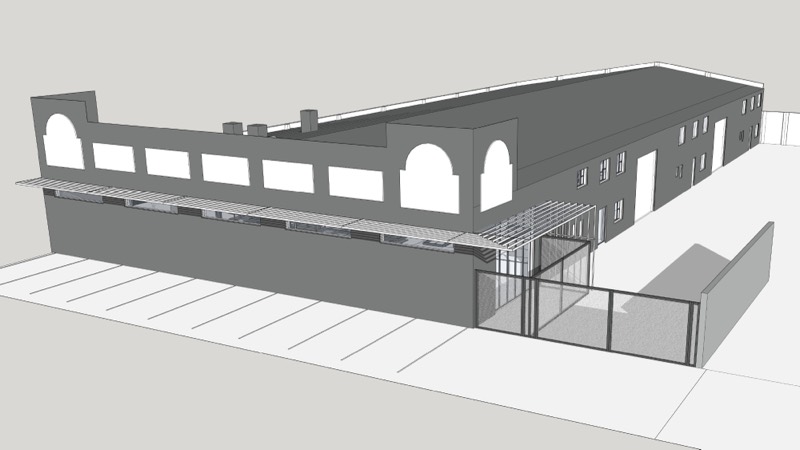
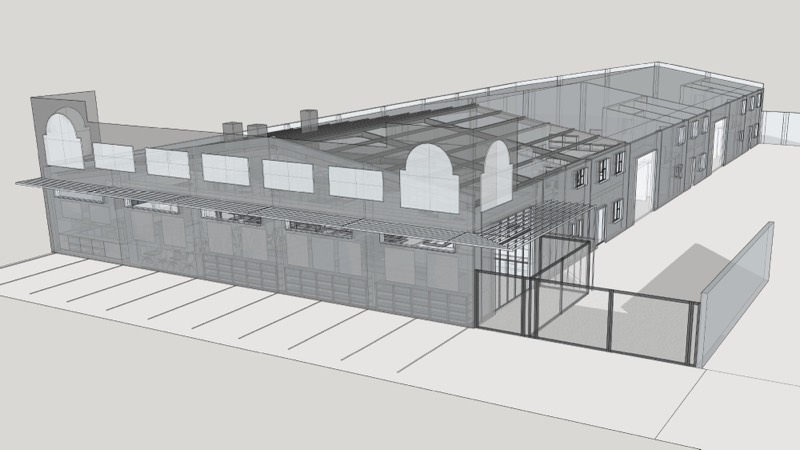
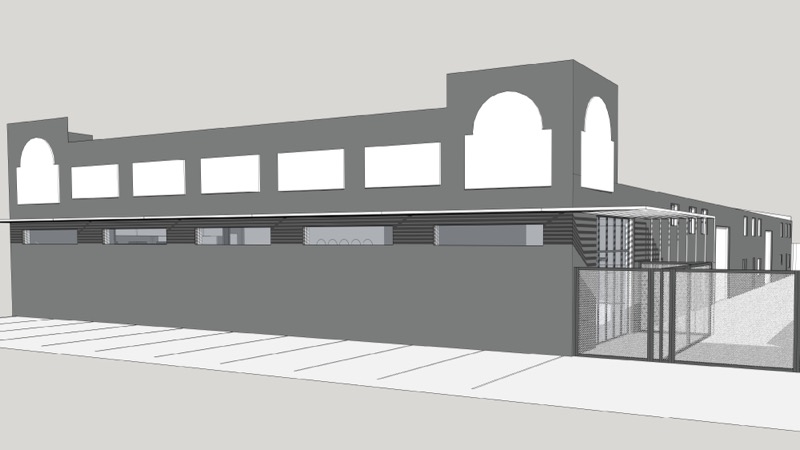
- New windows, openings and a redesigned entrance
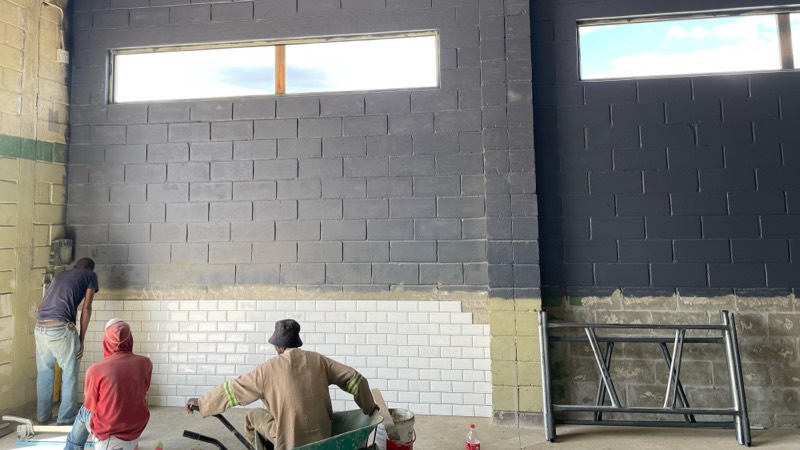
- External cladding and architectural finishes
- HVAC, ventilation, plumbing and services
- Shading, paving, fencing and entrance gate
- Signage and brand integration
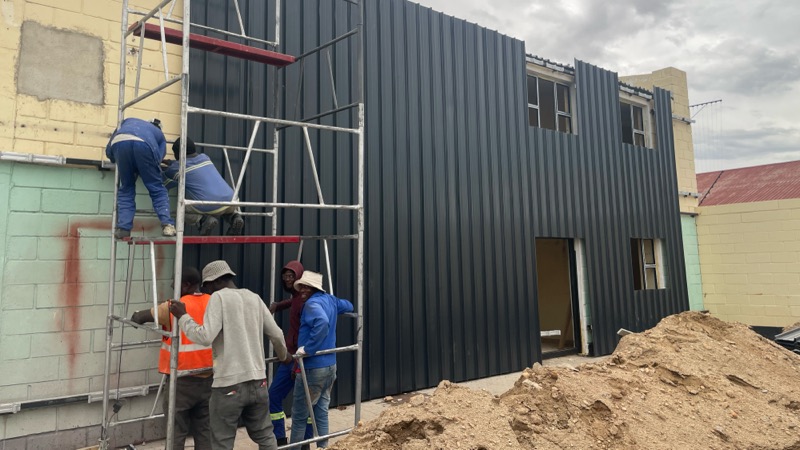
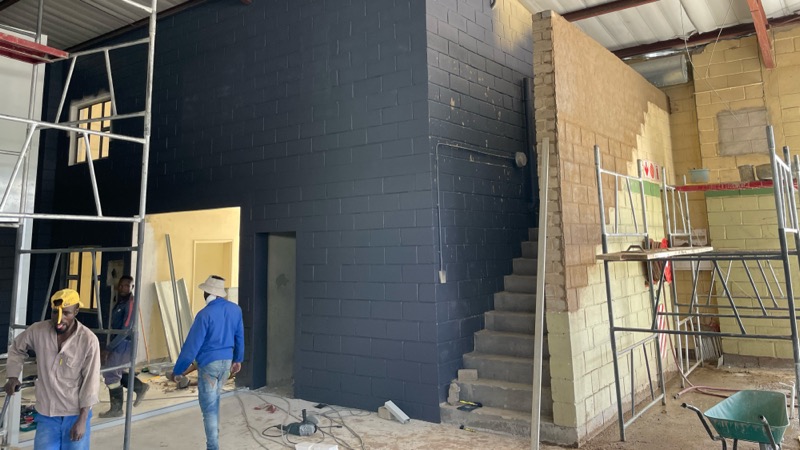
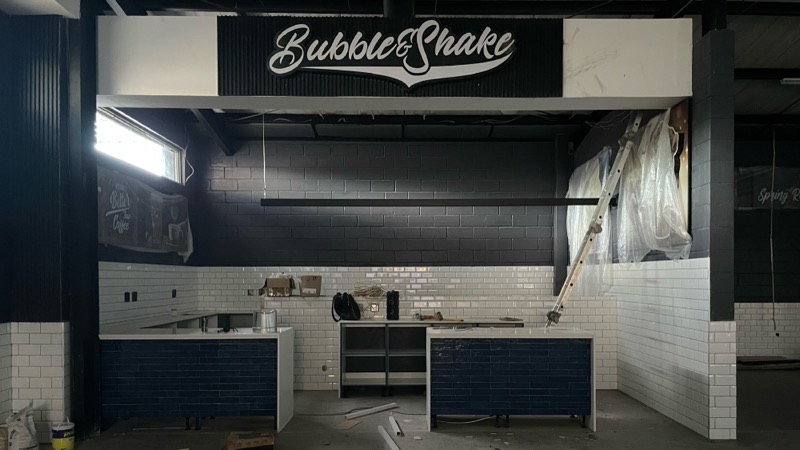
Our role
Project management, design coordination, and client representation: planning the programme, managing contractors and suppliers, coordinating design information across trades, and resolving issues on site.
We monitored progress, reviewed workmanship, managed quotations and variations, and carried the project through snagging and close-out.
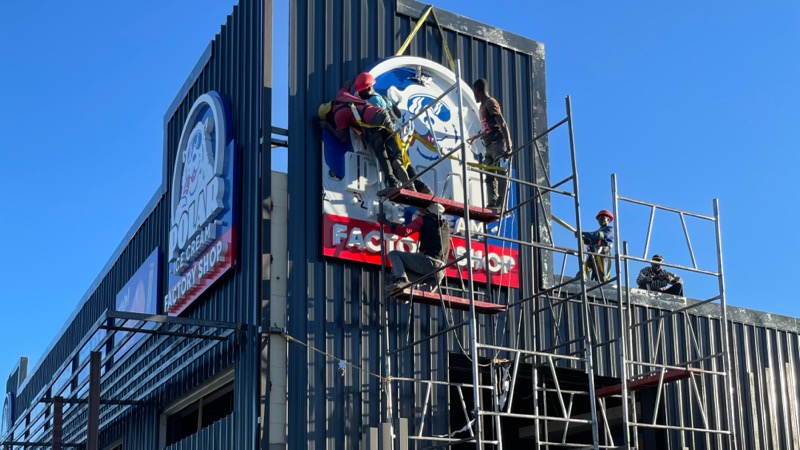
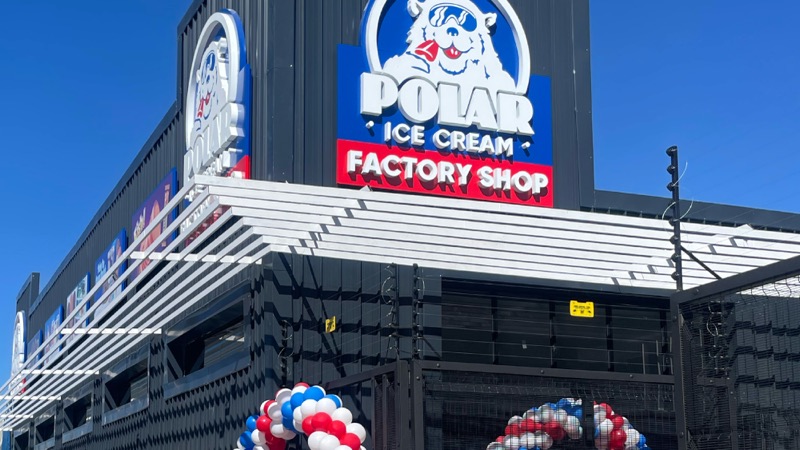
The outcome
An industrial unit became a significantly larger, more contemporary factory shop. Retail, seating, café functions, cold storage, and operational areas now work together in one cohesive environment, giving the business far more space and a stronger customer experience.
Project facts
| Client | Polar Ice Cream |
|---|---|
| Project | Northern Industrial Factory Shop |
| Industry | Retail / Food & Beverage |
| Location | Windhoek, Namibia |
| Year | 2026 |
| Services | Project Management · Design Coordination · Client Representation · Construction Coordination · Quality Control · Project Delivery |
The project in full
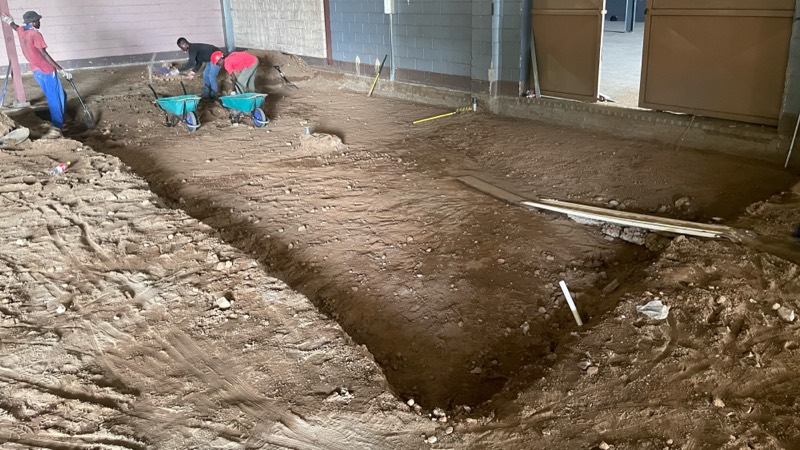
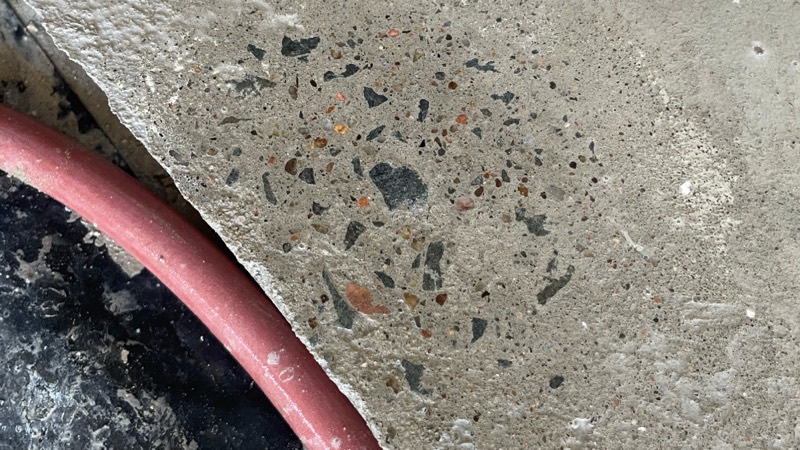
The conversion from start to finish, from the original warehouse unit through construction to the finished factory shop, with the concept models that guided it.